
Series · Part 1 of 3
Good site management needs good measurement behind it.
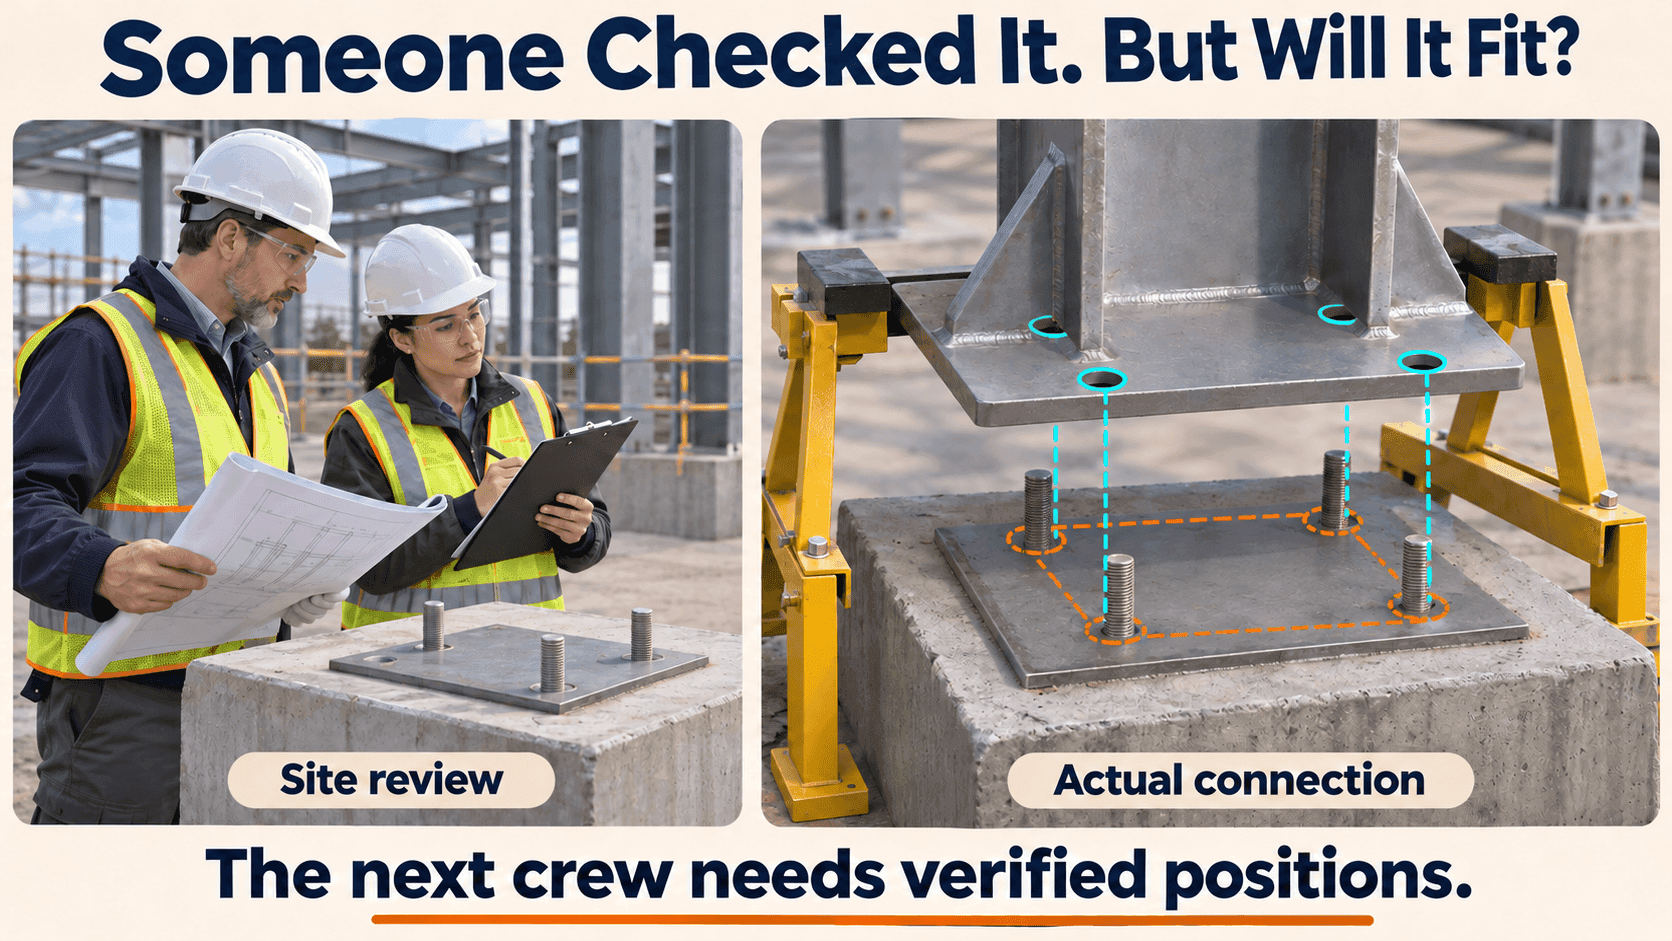
The concrete is in. The embedded plates look neat. The next crew is booked.
Then the steel arrives.
One connection does not line up.
“Wasn’t this already checked?”
That question can start a very long morning.
Different Checks Answer Different Questions
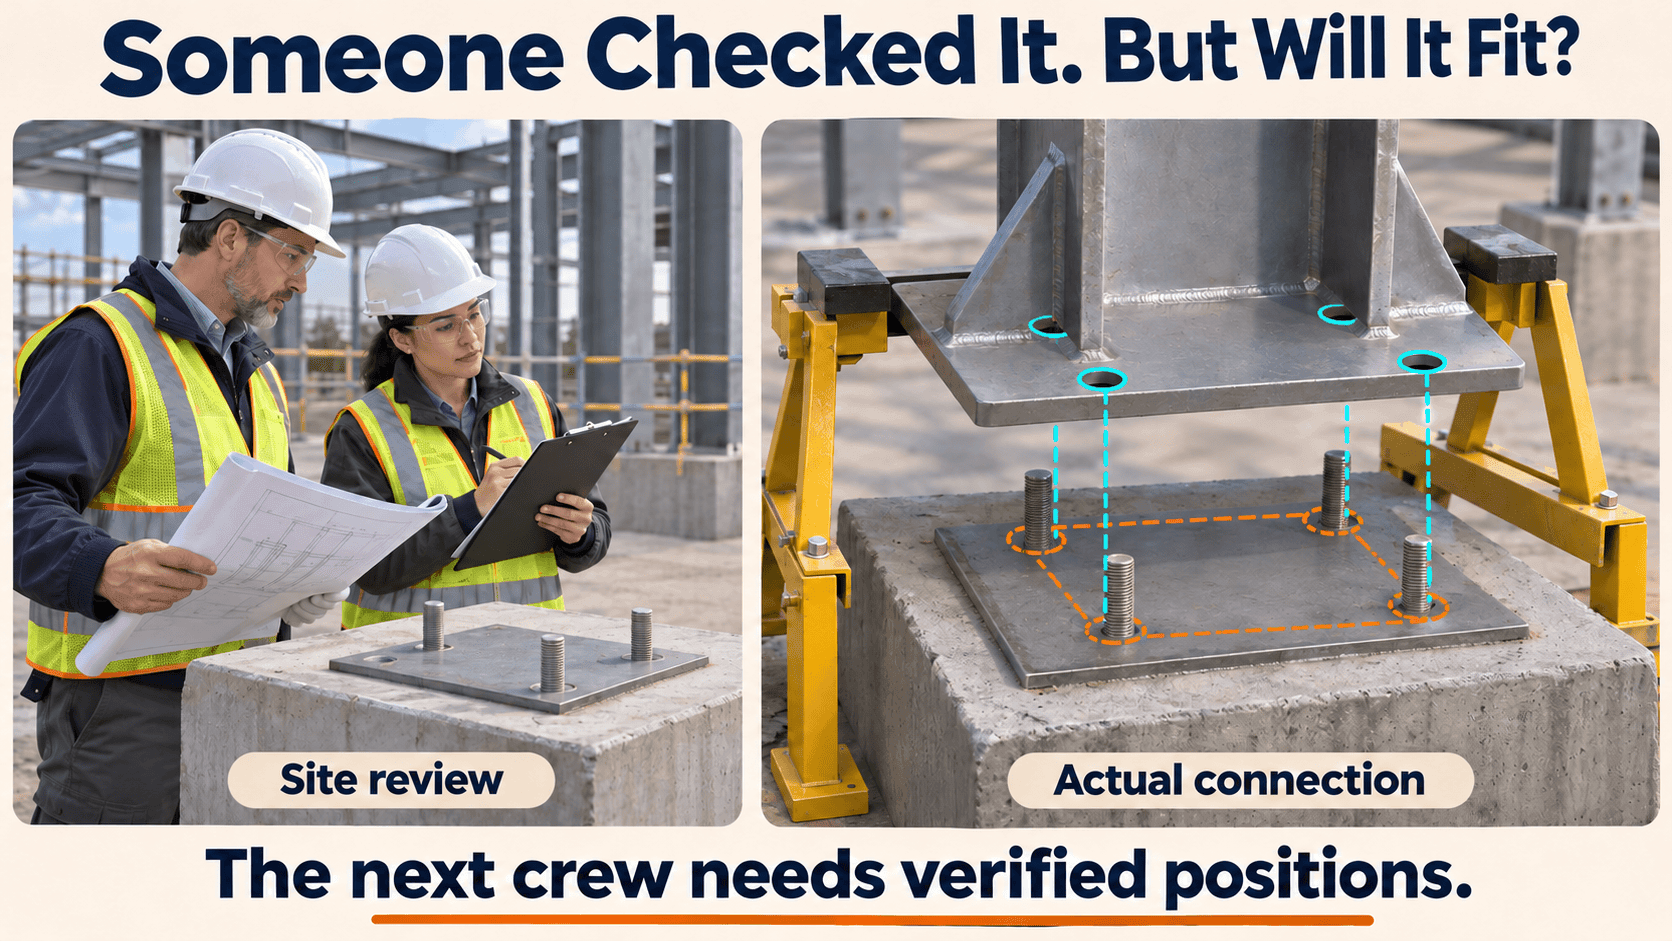
On a U.S. project, the project manager, superintendent, design team, and inspectors may all be involved in reviewing the work.
Their responsibilities depend on their contracts and assigned scope. A superintendent represents the contractor and directs field work. An architect’s construction-phase observations may be periodic rather than continuous. Neither role title, by itself, tells the next crew which coordinates have actually been measured. [1]
A meeting can confirm the schedule. A site visit can identify visible concerns. A dimensional survey can establish where a connection actually sits.
All three can be useful. They answer different questions.
Small Differences Can Survive a Busy Day
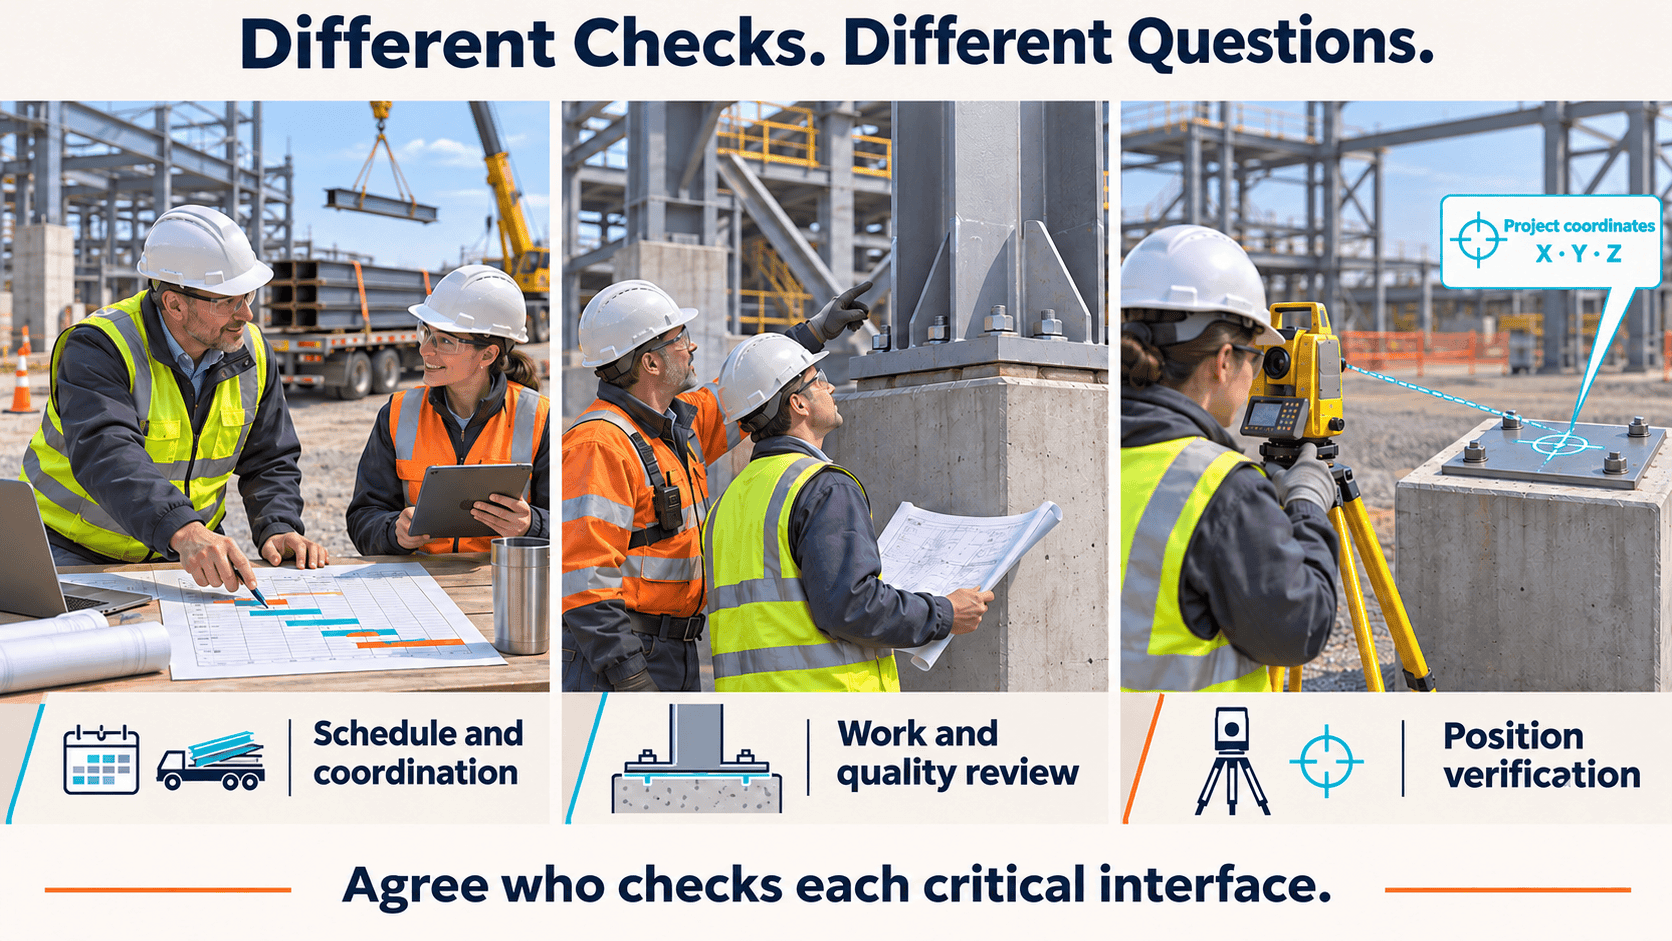
Imagine an embedded plate placed slightly to one side.
It might be a layout mistake. A template might have moved. Two crews might have worked from different references.
The concrete can look finished while the plate’s position still needs checking.
If that difference reaches the next trade unnoticed, a small placement problem can become a connection problem.
Steel, facade brackets, equipment skids, and prefabricated modules all depend on what they meet on site.
“Finished” and “ready for the next crew” deserve separate checks.
Make the Handover Measurable
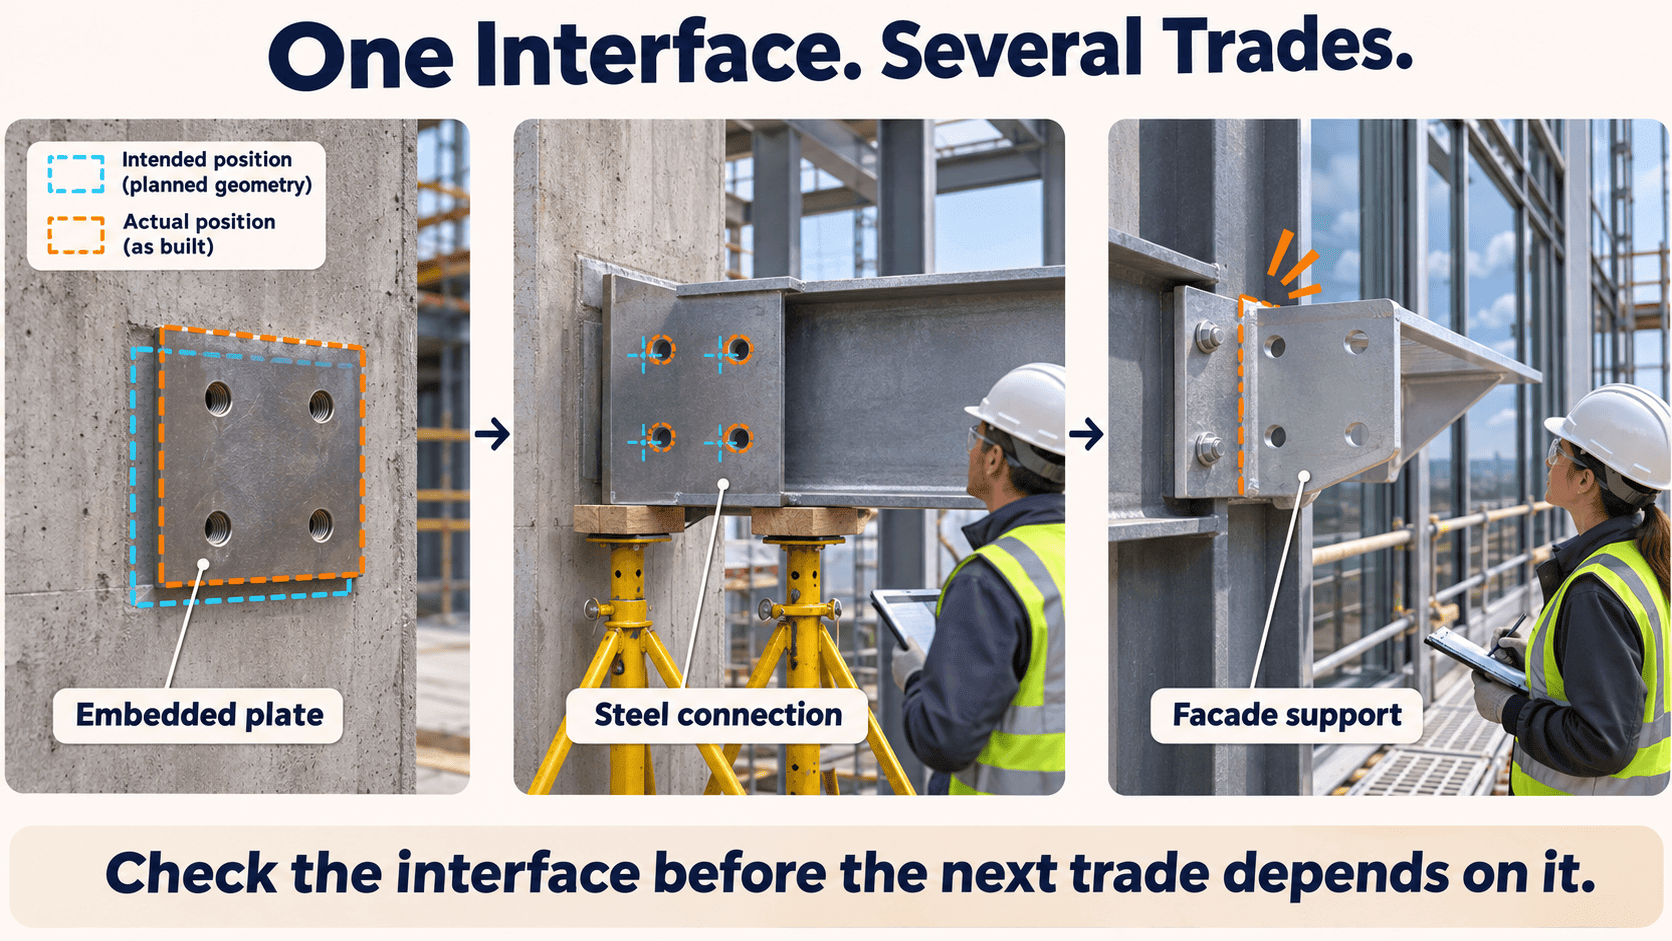
Before releasing a critical interface to the next trade, agree on what needs to be verified.
For a plate, that could include its location, elevation, orientation, and connection geometry.
Then follow a simple sequence:
- Measure the agreed features against verified project control.
- Compare the results with the approved design and applicable tolerances.
- Record and review any differences.
- Resolve them through the responsible team before the affected work proceeds.
- Recheck corrected work when needed.
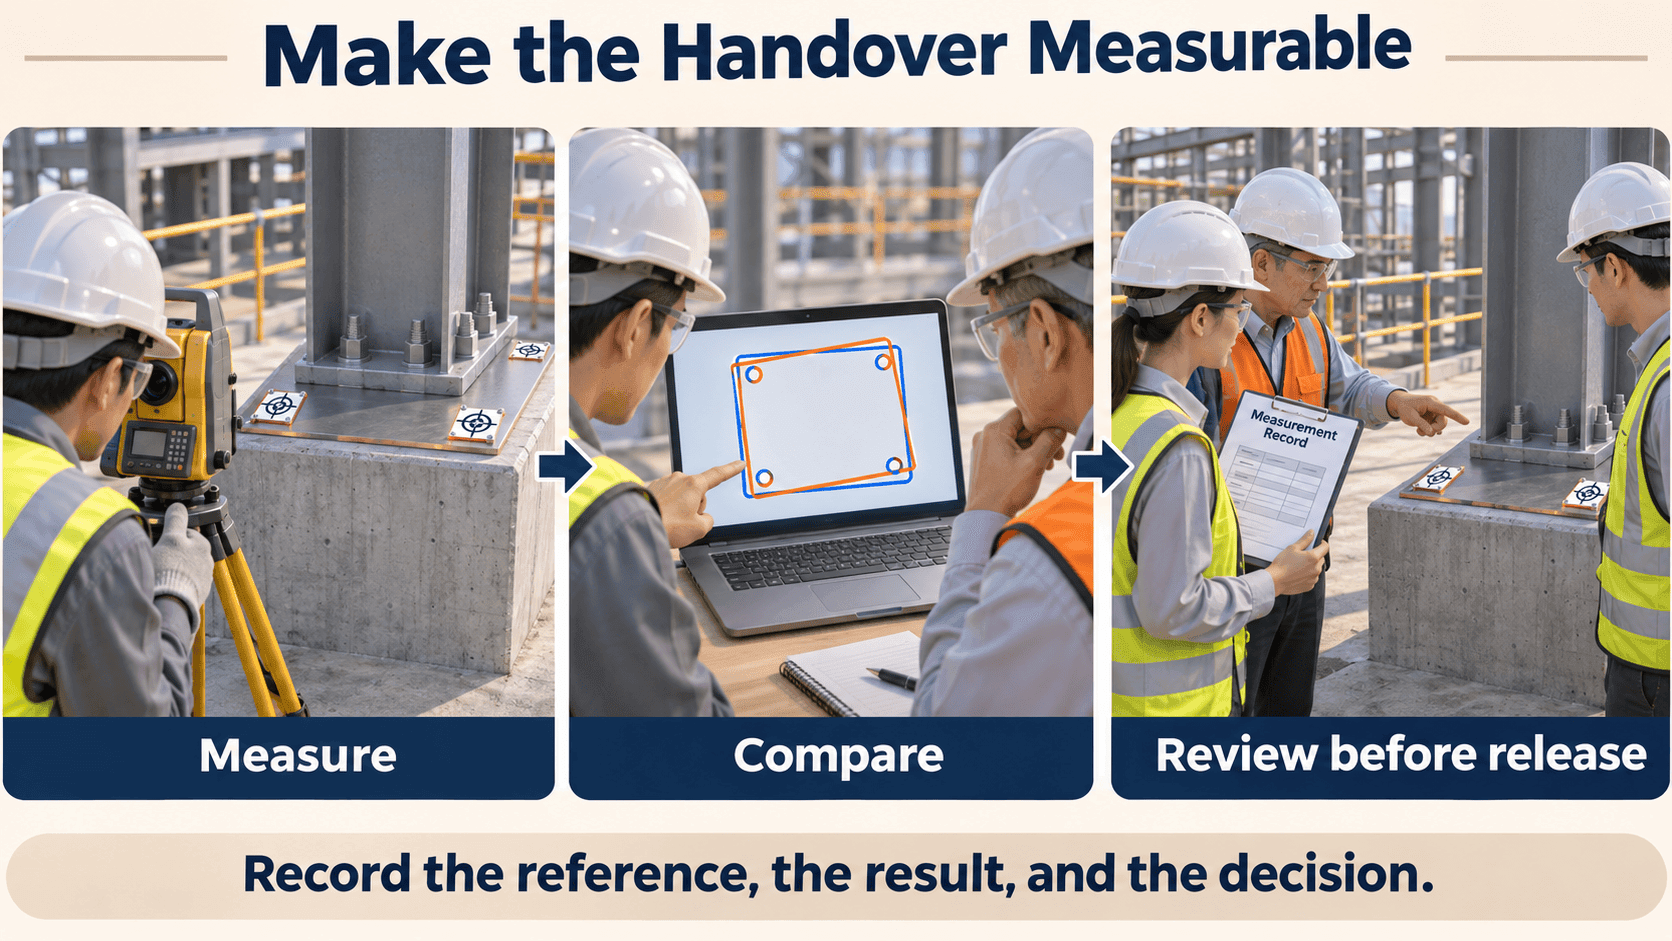
A 3D scan can capture the surrounding geometry. A total station or other suitable method may be needed for critical points.
Metal Morph can help connect this field verification with the fabrication model, so the team is checking the details that matter for installation.
The useful handover is a record showing what was measured, when, against which reference, and what decision followed.
Working with Metal Morph early gives the team a chance to review those interfaces before the next trade depends on them.
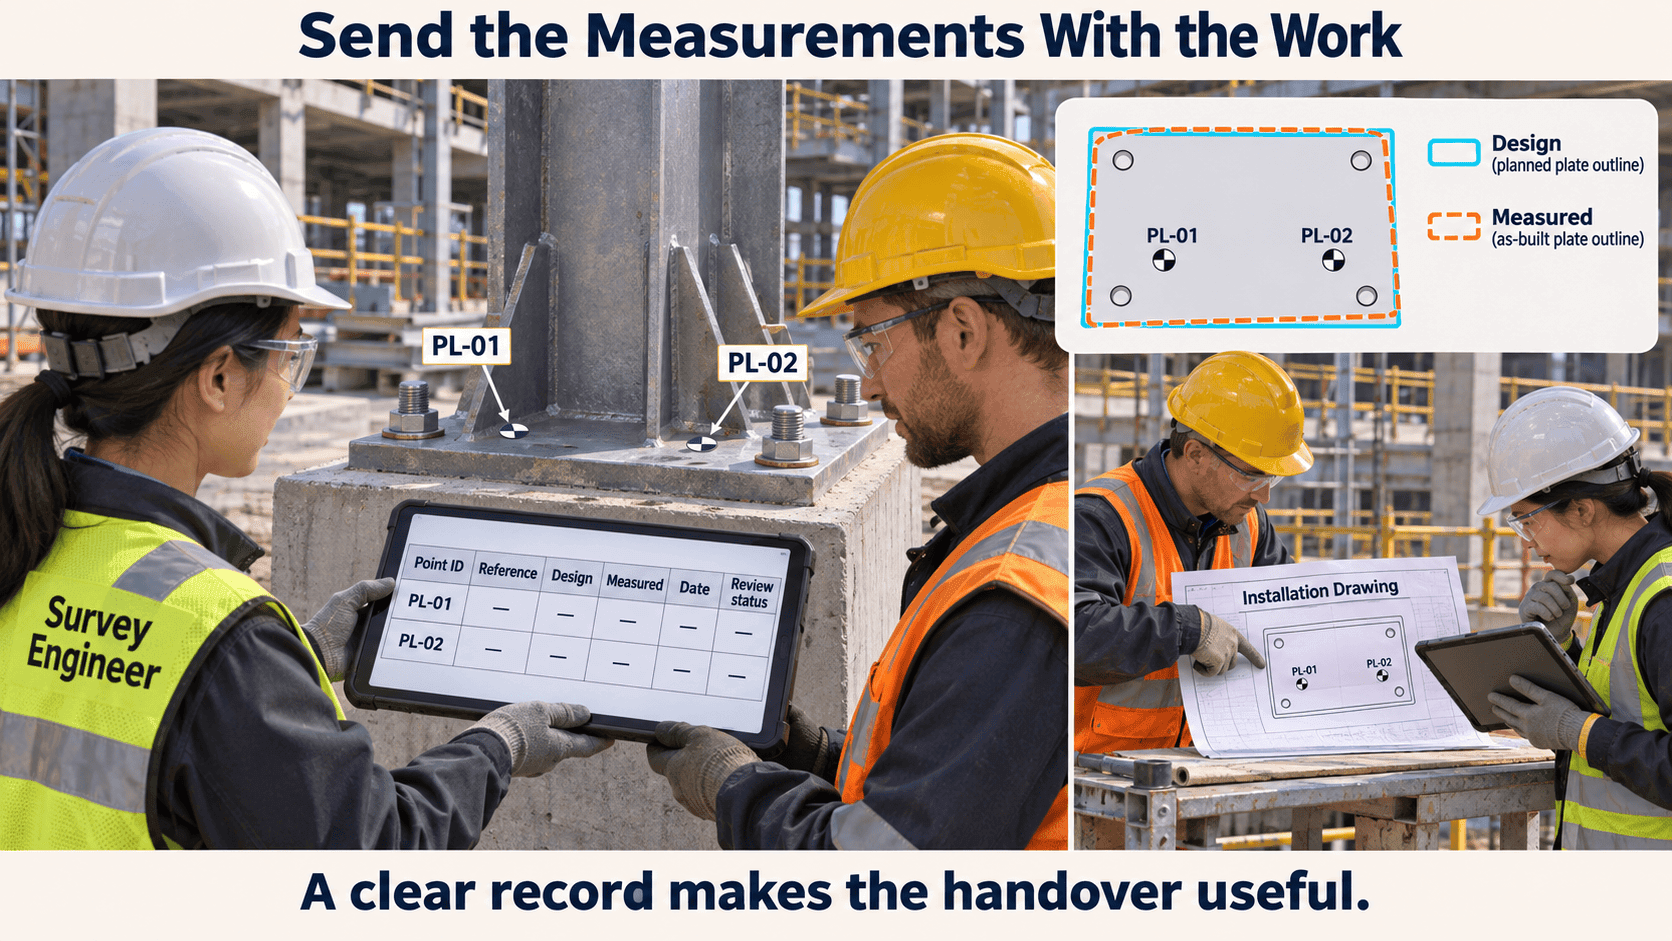
The next crew needs a place to fit—and measurements they can work from.
Next: Getting those first anchors and plates into the right places.
MetalMorph | Engineering · Digital Fabrication · Dimensional Verification
References
- [1] AIA, A201–2017 General Conditions of the Contract for Construction (sample), particularly §§3.3, 3.9, and 4.2.2–4.2.3. Cited as an example contract form; arrangements and PM duties vary by project and agreement.
Conceptual illustrations. No site coordinates or universal tolerances are implied.

